Skip to content
ArchAI logoArchAI
ArchAI logo

AI Home Planner 3D for iPhone & iPad

Home Planner 3D

Build Your Home Before You Build Anything Else.

ArchAI is a Home Planner 3D, AI Floor Planner, and AI Room Planner for iPhone and iPad. ArchAI is an AI Home Planner 3D for iPhone and iPad that lets you create floor plans, plan homes in 2D and 3D, generate layouts with AI, scan existing rooms with LiDAR, measure spaces in AR, test furniture sizes, estimate renovation materials and visualize interior changes.

  • Create floor plans, then furnish rooms with real footprints.
  • Generate layouts with AI, or start from a template you already like.
  • Explore the entire home in 3D — and in AR when you want a full-size look.
  • Scan the home you already have with your iPhone and turn real rooms into editable plans.

Download ArchAI — free to start on iPhone and iPad.

ArchAI · Floor Planner

2D3D
LIVINGBEDROOMKITCHENBATH6.8 m4.2 m
Furnished living room after planning furniture placement with ArchAI home planner 3D
Empty living room before using a home planner 3D to furnish the layout
BeforeAfter

Definition

What is a Home Planner 3D?

A Home Planner 3D lets you create a two-dimensional floor layout and visualize the same layout as a three-dimensional space. You place rooms, walls, doors, windows, and furniture, add measurements, work across multiple floors, and then look at the plan in 3D so the layout is easier to understand. A 3D Home Planner, House Planner, Home Planner App, and Room Planner 3D all sit in this family: the Floor Plan Maker draws the rooms; the 3D Floor Planner shows height and furniture volume. ArchAI is a Home Planner 3D that also adds an AI Floor Planner, an AI Room Planner, an AI House Planner, a LiDAR Room Scanner, and a LiDAR 3D Scanner workflow on compatible devices, plus AR viewing.

What is ArchAI?

ArchAI is an AI Home Planner 3D for iPhone and iPad that lets you create floor plans, plan homes in 2D and 3D, generate layouts with AI, scan existing rooms with LiDAR, measure spaces in AR, test furniture sizes, estimate renovation materials and visualize interior changes.

What is an AI Home Planner?

An AI Home Planner uses language or image models to help create or edit a layout. In ArchAI, AI can generate a first floor plan from home type, size, and rooms; detect rooms on a floor-plan photo; suggest furniture layouts from measured rooms; and produce interior design concepts from a photograph. People still review and edit the result.

How does a 3D home planner work?

You build or import a 2D floor plan with walls, openings, and furniture. The planner then extrudes that plan into a 3D model using wall heights and furniture heights. ArchAI’s 3D Preview shows the current floor as a SceneKit model you can orbit. Pro adds a first-person walkthrough and video recording.

What is an AI Floor Planner?

An AI Floor Planner generates a first layout from home type, size, and rooms, or reads a floor-plan photo. ArchAI’s AI Floor Planner is a starting point, not a construction set.

What is an AI Room Planner?

An AI Room Planner focuses on one room at a time. ArchAI can be used as an AI Room Planner for a living room or bedroom, or as a house planner for the whole home.

Six ways to start

Start Your Floor Plan With Whatever You Have

A home layout planner should meet you where you are. Some people have a tape measure and a blank page. Some have a listing photo. Some already live in the rooms. ArchAI’s floor planner app gives you six honest starting points.

01

Draw a Room Floor Plan

Tap the corners of the room. Snapping helps you close the shape, catch existing corners, hold 45° lines, and stay on a 5 cm grid.

02

Sketch a Floor Plan Freehand

Draw the shape freehand and let the planner clean it up. Closed strokes become rooms. Open strokes become walls.

03

Create a Floor Plan With AI

Describe the home you want. ArchAI generates a first layout from home type, size, and rooms, then you edit it.

04

Start From a Floor Plan Template

Begin with a studio apartment, one-bedroom flat, two-room flat, or home office instead of a blank canvas.

05

Trace a Floor Plan Photo

Import a paper plan, listing screenshot, or brochure. Calibrate two points to a real length, then trace.

06

Insert a LiDAR Scanned Room

Bring a LiDAR room scan into the floor planner so an existing space becomes an editable plan.

Draw a Floor Plan: Rooms, Walls, Doors and Windows

The precision drawing system is made for people who want a floor plan creator with measurements, not a sketch that falls apart when the sofa arrives. Tap corners. Watch live lengths appear. Type an exact wall length when you know it.

  • Tap corners
  • Snapping
  • 45° alignment
  • 5 cm grid
  • Live measurements
  • Editable room corners
  • Walls, doors, windows
  • Exact numeric dimensions

You can draw a single room or a complete house floor plan. Unclosed chains become separate walls. Rooms under 0.5 m² are rejected so tiny accidents do not become “rooms.”

Download on the App Store

Create a Floor Plan in ArchAI.

Hand-drawn apartment floor plan on architectural paper for a floor plan creator
A floor plan drawing with rooms, furniture outlines, and dimensions.

Freehand floor plan

Sketch a Floor Plan First. Perfect It Later.

Not everyone wants to construct every wall by hand. Sketch with a finger or Apple Pencil. ArchAI simplifies the stroke, straightens it, and snaps it. A closed shape becomes a room. An open stroke becomes a wall. It is a fast way to get a house layout planner going before you tighten numbers.

AI Floor Planner: Describe Your Home. Let AI Build the Layout.

The AI floor planner is for the moment you know the rooms but not the arrangement. Choose a home type, an approximate size, and the rooms you need. ArchAI generates rooms, doors, windows, and furniture, then checks that the layout holds together.

Home type

Apartment, House, Studio, Office.

Approximate size

~40 m², ~60 m², ~80 m², ~110 m².

Rooms

Living Room, Bedroom, Kitchen, Bathroom, Office, Kids Room, Dining Room, Hallway, Balcony.

Add an optional note. Treat the result as a planning concept, not a construction set.

Download on the App Store

Generate a Floor Plan With AI.

AI floor plan generator layout on cream architectural paper

Can AI create a floor plan?

Yes. AI can generate an initial floor-plan layout from requirements such as approximate home size, room types, and home type. The result should be treated as a planning concept rather than construction documentation. ArchAI’s AI Floor Generator builds a first layout, then you edit walls, doors, and furniture by hand.

Edit Your Home by Talking to AI

The AI plan assistant lets you edit with a sentence such as “Add a 4 × 3 m bedroom with oak flooring.” Supported commands can add rooms, furniture, and room colors or materials where the planner allows it. Every edit is undoable. This feature uses Apple Foundation Models on supported Apple Intelligence devices and OS versions. It is not available on every iPhone.

Turn an Existing Floor Plan Into an Editable Home Plan

If you already have a floor plan from a listing, a brochure, a paper drawing, or a screenshot, import it from Photos, Camera, or Files. The image sits as a background layer. You trace over it, then you own an editable floor plan.

Select two points → enter the real length → set the scale.

Lower the reference opacity while you trace. This is the practical path for apartment listing floor plans, old paper plans, and property brochures that were never digital.

Download on the App Store

Import My Floor Plan.

Tracing a floor plan from photo on architecture paper to digitize a paper floor plan

Let AI Read the Floor Plan for You

Auto-Detect Rooms is separate from manual tracing. ArchAI can analyze a floor-plan image and try to identify rooms, dimensions, doors, and windows. The detected result becomes editable inside the Floor Planner. It can interpret dimension labels, metric sizes, feet and inches, and tatami-based room information where those marks are readable.

Do not expect perfect detection. Image quality, unusual plans, missing dimensions, complex architectural symbols, and unconventional layouts can affect results. Review every room before you trust the numbers.

Can AI turn a floor plan image into an editable floor plan?

Computer vision can identify room boundaries and other visible floor-plan elements and convert them into editable digital objects. Results should be reviewed because the quality of the original image, dimensions, symbols, and layout complexity can affect recognition. ArchAI’s Auto-Detect Rooms feature is one example of this workflow on iPhone and iPad.

Multi-Floor Home Planner: Don’t Stop at One Floor

ArchAI supports complete multi-floor home plans. Pro supports up to 10 floors per plan. Add floors, duplicate them, delete them, switch between them, and set wall height per floor: 2.2 m, 2.4 m, 2.5 m, 2.7 m, 3.0 m, or 3.2 m. That covers houses, duplex layouts, multi-story homes, offices, and larger renovation projects.

Start With a Floor Plan Template Instead of a Blank Canvas

Studio Apartment

Free template. A 6.0 × 4.5 m room with furniture — a studio apartment planner you can reshape.

One-Bedroom Flat

Free. Living room, bedroom, and bathroom for a one bedroom apartment planner start.

Two-Room Flat

Pro. A 45 m² apartment layout planner with living, bedroom, and bath.

Home Office

Pro. A dedicated home office floor planner layout with desk-scale furniture.

Furnish Your Floor Plan Before You Furnish Your Home

ArchAI includes 61 furniture items in six categories. Each item has a real footprint and a 3D height, so a furniture floor planner is only useful if the sofa is not a vague rectangle.

Select, move, resize, rotate, duplicate, and delete. Enter exact width × depth. Rotation snaps. A pretty plan that cannot fit a bed is still a problem. Plan with real dimensions.

Download on the App Store

Plan My Furniture.

Furniture layout planner with real furniture footprints on a measured floor plan

Living Room

Sofa, Sectional Sofa, Loveseat, Armchair, Coffee Table, Side Table, TV Stand, TV Wall Unit, Bookshelf, Floor Lamp, Fireplace, Piano, Rug, Plant.

Bedroom

Double Bed, Queen Bed, King Bed, Single Bed, Bunk Bed, Crib, Nightstand, Wardrobe, Dresser, Vanity Table.

Kitchen & Dining

Dining Table, Round Dining Table, Chair, Bar Counter, Bar Stool, Kitchen Island, Refrigerator, Stove, Dishwasher, Pantry Cabinet.

Office & Bathroom

Desk, Office Chair, Filing Cabinet, Bookcase, Bathtub, Shower, Toilet, Sink, Double Sink, Washer, Dryer.

Outdoor

Patio Table, Patio Chair, Sun Lounger, Garden Bench, BBQ Grill, Parasol, Plant Pot, Hot Tub.

Space Savers

Murphy Bed, Sofa Bed, Fold-Out Desk, Folding Table, Stacking Stool, Wall Shelf, Shoe Cabinet, Clothes Rack.

Let ArchAI Check Your Floor Plan

Plan Check reviews the current floor for common layout problems. Free users can find issues. Where supported, Pro users can apply one-tap fixes. Automatic changes stay undoable.

  • Furniture Overlap

    Detect furniture overlapping other furniture.

  • Furniture Outside Rooms

    Catch items that landed outside a room.

  • Blocked Door Swing

    See furniture sitting in a door’s path.

  • Tight Clearance

    Highlight narrow circulation space.

  • Blocked Windows

    Flag tall furniture in front of windows.

  • Missing Doorways

    Find rooms without an entrance.

  • Misaligned Doors & Windows

    Doors or windows not attached to walls.

  • Uncalibrated Floor Plan

    Warn when an imported image has no scale.

  • Unusual Sizes

    Flag odd room or furniture dimensions.

Can AI check a floor plan for layout problems?

Software can identify geometric problems such as overlapping furniture, blocked doors, unusual sizes, or objects outside room boundaries. This kind of automated check is useful for layout planning. It is not a building-code, structural, fire-safety, or accessibility inspection. ArchAI’s Plan Check is a planning review, not a permit review.

2D and 3D together

Plan in 2D. Understand It in 3D.

Build accurately in 2D. Explore naturally in 3D. Two-dimensional planning is useful for dimensions, wall placement, room relationships, furniture positioning, and floor area. Three-dimensional planning helps you feel room proportions, furniture scale, circulation, and how the layout sits in space.

2D floor plan with measurements for a floor plan 3D viewer workflow
2D floor plan — dimensions, rooms, furniture footprints.
3D home planner model of a furnished apartment from a floor plan to 3D
3D home — walls, furniture height, and spatial relationships.

Turn Your Floor Plan Into a 3D Model

ArchAI converts the current floor into a 3D SceneKit model. The visualization includes walls, doors, windows, furniture, floor materials, wall colors, and shadows. Orbit, zoom, and inspect. The standard 3D Preview does not require the first-person walkthrough.

Download on the App Store

Step Inside Your Floor Plan

Pro first-person mode leaves the bird’s-eye view. You move through the layout from about human eye height with a joystick and drag-to-look. Floor plan becomes a virtual home. Use it to evaluate layouts, room relationships, furniture placement, and ideas you want to show someone else.

Record an MP4 from the 3D view or walkthrough to send to family, share a renovation concept, or keep two layout options side by side. It is a planning video, not a professional architectural rendering.

First person home walkthrough inside a 3D floor plan

View Your Home Plan in AR

ArchAI’s AR modes place the plan in the room you are standing in. Mini Model in AR drops a smaller version onto the floor. Full Size in AR shows the plan at 1:1. Furniture in AR shows a single piece at real scale. These are Pro features where the app requires Pro.

AR Furniture Fit Checker: Check Size Before You Buy

Will It Fit? is an AR furniture size checker. Place a translucent box on the physical floor. Adjust width, depth, height, and rotation. Supported range is 0.1–4.0 meters, in 5 cm steps. Rotation moves in 15° steps.

Built-in presets: Sofa, Desk, Double Bed, Refrigerator, Wardrobe, Washer, Dining Table, Bookshelf. This answers “will my furniture fit” with a box you can walk around — not with an AI photo.

Download on the App Store

Check If It Fits.

AR furniture fit checker translucent box in a living room to check sofa size

LiDAR Scan → Furniture Detected → Will It Fit?

Scan a room, capture real furniture dimensions, then open Will It Fit? with those sizes in another room. That chain is how a LiDAR room scanner and an AR furniture checker work together when you are moving, or when the sofa is still in the store.

Floor Planner on iPad: Draw in 2D, Watch It in 3D

Draw in 2D. Watch it change in 3D. On larger iPads, the Floor Planner can show the 2D floor plan and a live 3D view side by side. ArchAI works on iPhone and iPad. The app itself runs full-screen; it does not use Split View or Slide Over.

LiDAR room scanner

Already Have the Home? Scan It With LiDAR.

You do not have to redraw a room you already live in. On compatible LiDAR-equipped iPhones and iPads, ArchAI uses Apple’s RoomPlan technology to capture room geometry. Detected information can include walls, doors, windows, openings, furniture, floor area, and ceiling height.

The scan can start floor planning, measurements, renovation calculations, 3D viewing, AI layout suggestions, and AI interior design. LiDAR is one method of creating a home plan — not the whole identity of the app.

Download on the App Store
Scanning a room with iPhone LiDAR room scanner to create a measured floor plan

Can an iPhone scan a room and create a floor plan?

Compatible iPhones and iPads with LiDAR can capture spatial information using Apple RoomPlan. Apps such as ArchAI can convert that capture into a floor-plan representation with walls, openings, and furniture. Important measurements should be independently verified for construction-critical work. Scanning quality depends on the device, the room, and how the capture is done.

Whole Home Scanner: Scan Room After Room

Whole home capture is a multi-room workflow: Living Room → Kitchen → Bedroom → Bathroom → whole home. ArchAI uses Apple’s StructureBuilder to try merging room scans into one plan. You see a combined plan, room count, total floor area, and individual rooms. If the merge cannot finish, individual scans can still be saved.

Excellent

Scan quality is based on confidence in detected surfaces. It is guidance for recapture, not a guarantee of measurement accuracy.

Good

Scan quality is based on confidence in detected surfaces. It is guidance for recapture, not a guarantee of measurement accuracy.

Okay

Scan quality is based on confidence in detected surfaces. It is guidance for recapture, not a guarantee of measurement accuracy.

Poor

Scan quality is based on confidence in detected surfaces. It is guidance for recapture, not a guarantee of measurement accuracy.

Weak captures may relate to an incomplete room, a missing floor, walls, windows, doors, or furniture. Improve the scan, then save.

Compare Two Rooms or Two Scans

Pick two saved room scans and compare floor area, ceiling height, wall count, doors and windows, and detected furniture, with floor plans side by side. Useful when you are comparing apartments, rooms, or a space before and after a change. It is a supporting tool, not the heart of the home planner.

Wall Elevation Drawings From a Room Scan

Saved scans can generate wall elevation drawings with wall dimensions, doors, windows, openings, and sill height. The same elevations appear in PDF room reports when you need a wall measurement drawing to share.

Measure a Room With Your iPhone

Quick Measure does not require LiDAR. ArchAI uses a LiDAR mesh when one is available and AR plane detection otherwise. You get a center reticle, surface snapping, multiple points, floating 3D distance labels, a measurement list, a running total, metric or imperial units, and text sharing. It is a digital tape measure in your pocket.

Turn Room Measurements Into Renovation Estimates

A home renovation planner is more useful when the areas are measured. ArchAI can calculate floor, ceiling, walls, doors and windows, and paintable wall area. Pro calculations can include paint quantity, flooring with waste, wallpaper rolls, baseboard length, and individual material costs.

Adjust paint coats, waste percentage, and material prices. The result is a planning estimate. Actual requirements vary with waste, materials, application method, labor, local pricing, and project conditions.

Home renovation planner with paint and flooring samples for a renovation cost estimator

Can a room scan estimate renovation materials?

Measured surfaces can be used to estimate quantities such as paint, flooring, wallpaper, and baseboard. The result is a planning estimate. Actual requirements and costs can vary because of waste, materials, application method, labor, local pricing, and project conditions. ArchAI’s renovation calculator is a planning tool, not a contractor quote.

Turn a Room Scan Into a Report

A room report can contain up to six sections: Floor Plan; Summary (floor area, paintable wall area, ceiling height, walls, doors, windows, detected objects, scan quality); Wall Measurements; Doors & Windows; Renovation Estimates; Wall Elevations. Free reports include ArchAI branding. Pro users can add a custom company name to PDF branding.

Export a Floor Plan to PDF, DXF, and USDZ

FormatWhat it isNotes
PDFRoom and whole-home reportsPro: custom branding
DXFPro CAD exportAutoCAD R12, millimeters, layers for walls, doors, windows, openings, furniture
USDZ3D room or home modelUseful for Quick Look
PNGFloor Planner imageFree exports may be watermarked
MP43D walkthrough or before/after videoPlanning video, not a film render
ZIPProject bundleReports, models, notes, plans

ArchAI does not export DWG, IFC, or Revit. DXF files are useful planning documents and should not be treated as certified architectural drawings.

Ask AI How to Use the Space Better

After a room scan, ArchAI can use the real dimensions to generate layout suggestions. Quick goals include: best overall layout, make the room feel bigger, add a work-from-home desk, more storage, or a cozy reading corner. You can also type a custom goal. Results include a recommended layout, two things to avoid, and one space tip. Room scan → real dimensions → AI layout advice.

Design Studio

AI Interior Design Once the Floor Plan Works

The floor planner answers where things go. Design Studio answers how the room might look. Six modes:

Full Makeover

A complete redesign concept from the photo.

Replace Furniture

Change furniture while keeping the room.

Repaint Walls

Try a new wall color before you paint.

Furnish Room

Stage an empty room with AI.

Style Match

Apply the aesthetic of an inspiration photo.

Empty Room

Remove furniture and clutter from a photo.

Place Furniture in the Room With AI

Place My Furniture uses a room photo plus one to three product photos. The AI places those pieces in the room as a visual preview. It does not prove that a physical product will fit. For dimensional fit, use Will It Fit? AI furniture placement is appearance. Will It Fit? is measurement.

Download on the App Store

Explore AI Interior Design Styles

MinimalisticModernScandinavianIndustrialBohemianRusticFarm HouseJapaneseMediterranean

Design Studio includes 21 styles: Minimalistic, Modern, Scandinavian, Industrial, Bohemian, Rustic, Farm House, Vintage, Retro, Japanese, Zen, Mediterranean, Tropical, Traditional, Victorian, Baroque, Gothic, Cyberpunk, Shabby Chic, Christmas, Halloween. Mainstream interiors are the ones most people start with. Seasonal styles sit further down the list.

Room types include Entire Floor, Bedroom, Living Room, Bathroom, Kitchen, Home Office, Cafe, Study Room, Restaurant, Dining Room, Office, Toilet, Gaming Room, Children Room, and Baby Room.


Tell the AI What You Want to Keep

Keep furniture, curtains, flooring, wall colors, or ask for a small space. Start fresh if you want a blank visual. Combine options with a sentence such as “Keep the wooden floor and sofa, but make the room warmer and add more storage.”

AI Wall Color Visualizer Before You Paint

Repaint Walls offers Warm White, Sage Green, Dusty Blue, Terracotta, Charcoal Gray, Beige, Navy Blue, Blush Pink, Olive, and Cream Yellow. Lighting in the photo is not the same as paint on your wall in late afternoon, so treat the result as a direction, not a swatch guarantee.

Before and After AI Room Design

Living room after AI room redesign concept in a warmer modern style
Living room before AI interior design
BeforeAfter

Save, share, keep designs in Design History, and file them in Projects. Free exports may include a watermark. Pro exports can be clean. ArchAI can also export a vertical before/after MP4 at 1080 × 1920, 30 fps, about 7 seconds, H.264 — useful for sharing an idea, not for ranking a feature in search.

Keep the Whole Home Planning Project Together

A Project can hold room scans, whole-home scans, floor plans, AI designs, and notes. Each item belongs to at most one project. Notes and a shopping list live inside a scan, a project, or the global list. On supported iOS versions you can dictate notes with on-device speech-to-text. ArchAI is not a voice assistant and does not speak replies.

New Apartment

Floor plan, measurements, furniture plan.

Living Room Renovation

Scan, renovation estimate, AI design.

Moving House

Whole-home scan, furniture inventory, shopping checklist.

Home Remodel

Multiple rooms, plans, design ideas, notes.

Moving? Let Your Room Scans Help.

Select saved room scans. ArchAI estimates furniture count, furniture volume, approximate box count, and total load, then suggests one of four vehicle categories: Cargo Van, 3.5 t Box Truck, 7.5 t Truck, or Large Truck / Two Trips. This is an estimate, not a moving-company quote.

Who Is Home Planner 3D For?

Homeowners

Plan furniture, renovations, layouts, and room changes before anyone lifts a hammer.

Home Buyers

Explore an existing or possible layout before you commit to changes.

Renters

Arrange furniture without altering the property.

DIY Renovators

Combine room dimensions, floor plans, and renovation estimates.

People Moving Home

Measure spaces, inventory furniture, and estimate moving volume.

Furniture Shoppers

Check whether a sofa, bed, desk, or cabinet is likely to fit.

Interior Design Enthusiasts

Experiment with floor plans and AI room concepts.

Property Professionals

Capture and communicate room layouts where this level of documentation is appropriate.

Contractors & Renovation Professionals

Use measurements, reports, and exported plans as planning references — not as permit sets.

Plan an Apartment in 2D and 3D

Studio apartments, one-bedroom apartments, and multi-room flats all benefit from the same loop: measure or import, place furniture, check circulation, then look at it in 3D. An apartment planner is often about making a modest floor area feel considered rather than cramped.

Make every square meter count with the Space Savers catalog: Murphy beds, sofa beds, fold-out desks, folding tables, wall shelves, shoe cabinets, and clothes racks.

Studio apartment planner with compact furniture layout in a small space

Living Room Planner: Place the Sofa First

Living room furniture planner with sofa, armchair, and coffee table layout

A living room planner is mostly about the sofa, the walkway past it, the TV distance, and whether two people can still cross the rug. Place a sectional, armchairs, coffee table, TV unit, bookshelf, rug, and lighting, then check door swing.

Open the living room planner guide

Bedroom Planner: Start With Bed Size

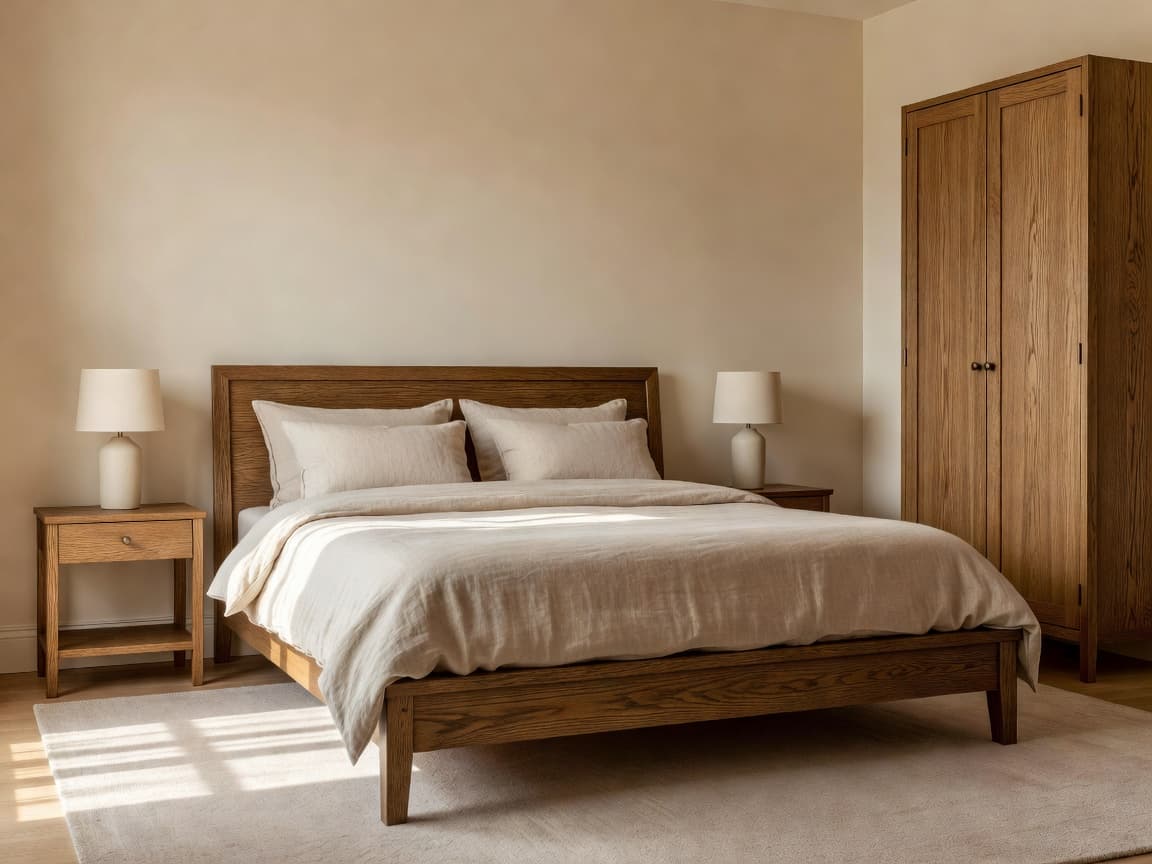
Bed size first. Then wardrobes, nightstands, dresser, and maybe a desk. A bedroom furniture planner is only useful if you can still open the wardrobe. Check circulation around the bed and whether the door still swings.

Open the bedroom planner guide

Bedroom layout planner with bed placement, wardrobe, and nightstands

Kitchen Floor Planner for Space and Furniture

Kitchen floor planner with island, dining table, and appliance placement

ArchAI is a general floor planner, not specialist cabinet CAD. You can place a kitchen island, refrigerator, stove, dishwasher, pantry cabinet, and dining furniture to see whether the kitchen layout planner leaves room to cook. It does not design cabinet boxes or appliance circuits.

Home Office Planner That Fits the Space

Desk, office chair, filing cabinet, bookcase, storage, room dimensions, and traffic flow. A home office planner is often a corner of a bedroom or living room. Check the chair can pull out.

Home office layout app with desk, chair, and bookcase in a measured room

Bathroom Floor Planner: Map Out the Room

Bathroom floor planner with bathtub, sink, and toilet layout

Place a bathtub, shower, toilet, sink, double sink, washer, and dryer to see how a bathroom layout planner uses the room. ArchAI does not validate plumbing, waterproofing, ventilation, electrical safety, or building regulations.

Outdoor Furniture Planner in the Floor Plan

The catalog includes patio table, patio chair, sun lounger, garden bench, BBQ grill, parasol, plant pot, and hot tub. That is enough for outdoor layout experiments on a terrace or small garden. It is not landscape architecture software.

Home Planner 3D vs Floor Plan Creator: What’s the Difference?

Floor Plan Creator

Focuses on rooms, walls, openings, dimensions, and objects in a two-dimensional plan.

Home Planner 3D

Adds three-dimensional visualization so the same layout can be understood spatially.

AI Home Planner

Adds AI-assisted workflows such as generating layouts or editing plans in language.

LiDAR Room Scanner

Captures information from an existing physical room, then that capture can become a plan.

ArchAI combines all four workflows in one iPhone and iPad app.

Home Planner 3D vs Interior Design App

A home planner answers: where should everything go? An AI interior design app answers: what could the room look like? ArchAI includes both. The floor planner handles spatial layout. Design Studio handles visual appearance. Mixing those two jobs in one screenshot is how people buy a sofa that does not fit.

Floor Plan App vs LiDAR Scanner

A floor plan app helps create or edit digital layouts. A LiDAR room scanner captures an existing physical space. They complement each other: scan existing room → convert to plan → edit plan → explore in 3D.

2D Floor Plan vs 3D Floor Plan

A 2D floor plan is best for dimensions, room boundaries, relationships, wall placement, and furniture footprint. A 3D floor plan adds height, furniture volume, spatial understanding, perspective, and walkthrough. 2D is useful for planning the layout; 3D helps make that layout easier to understand spatially.

Home Planner vs Architectural Software

ArchAI is intended for home planning, layout exploration, measurements, renovation estimates, visualization, communication, and early-stage planning. It should not be represented as a replacement for professional CAD/BIM, architecture, structural engineering, building-code review, electrical planning, plumbing design, fire-safety planning, accessibility compliance, or permit drawings. DXF export does not make a plan construction-ready.

More questions people ask a Home Planner 3D

Can AI create a house layout?

Yes, as a first concept. Give the AI a home type, an approximate size, and a room list. ArchAI’s AI Floor Generator produces rooms, doors, windows, and furniture, then you edit. It is a starting layout, not a construction drawing.

What is a LiDAR room scanner?

A LiDAR room scanner uses a depth sensor to capture the geometry of a physical room. On compatible iPhones and iPads, Apple RoomPlan can detect walls, openings, and furniture. ArchAI turns that capture into a plan you can edit, measure, and view in 3D.

Can I view a floor plan in augmented reality?

Yes. ArchAI can place a mini model in AR, show the plan at full size, or show a single furniture item at 1:1. These modes help you understand scale in the room you are standing in. They are planning views, not construction stakes.

Can I calculate paint from room measurements?

Yes. Paintable wall area can be estimated from measured walls minus openings, then converted to litres using coats and a waste factor. ArchAI’s renovation calculator does this as a planning estimate. Buy extra if the walls are textured or the color is a large change.

Home Planner iCloud Sync Across Apple Devices

ArchAI uses iCloud Documents sync for scans, floor plans, homes, designs, projects, and notes. Changes from another device can appear automatically. Start a floor plan on iPhone, open it on iPad.

Siri Shortcuts can start Scan a Room, Quick Measure, and Whole Home Scan a little faster. ArchAI is not a voice-controlled home designer.

Home Planner 3D questions, answered plainly

Getting started with a Home Planner 3D

What is a Home Planner 3D?

A Home Planner 3D is software that lets you draw a two-dimensional floor layout and then view the same layout as a three-dimensional space. Typical tools cover rooms, walls, doors, windows, furniture, measurements, multiple floors, and a 3D view. ArchAI is a Home Planner 3D for iPhone and iPad that also adds AI layout tools, LiDAR room scanning, and AR.

What is ArchAI?

ArchAI is an AI Home Planner 3D for iPhone and iPad. It lets you create floor plans, generate layouts with AI, scan rooms with LiDAR on compatible devices, visualize plans in 3D and AR, check furniture size, estimate renovation materials, and create AI interior design concepts from a photo.

What is an AI Floor Planner?

An AI Floor Planner generates or edits a floor layout from a brief, a photo of an existing plan, or a scanned room. ArchAI’s AI Floor Planner can build rooms, doors, windows, and furniture from home type, size, and a room list. Treat the first layout as a planning concept and adjust measurements before you buy or renovate.

What is an AI Room Planner?

An AI Room Planner helps arrange one room — furniture footprints, circulation, and sometimes a visual redesign. ArchAI is an AI Room Planner and a whole-home planner: you can plan a single bedroom or living room, or connect rooms into a house plan and view it in 3D.

Is ArchAI the same as AI Room & Home Planner: LiDAR?

Yes. ArchAI is the in-app name. On the App Store the product is listed as AI Room & Home Planner: LiDAR. Both names refer to the same iPhone and iPad home planning app from Rocket Digital Ltd.

Can I create a floor plan on my iPhone?

Yes. ArchAI includes a floor plan creator for iPhone. You can tap room corners, sketch freehand, start from a template, import a floor-plan photo, generate a layout with AI, or insert a LiDAR room scan.

Can I draw a floor plan on an iPad?

Yes. ArchAI is a floor planner for iPad as well as iPhone. On larger iPads the Floor Planner can show the 2D plan and a live 3D view side by side. The app runs full-screen; it does not use Split View or Slide Over.

Can AI create a floor plan?

Yes. AI can generate an initial floor-plan layout from requirements such as home type, approximate size, and room list. Treat the result as a planning concept, not construction documentation. ArchAI’s AI Floor Generator builds rooms, doors, windows, and furniture, then validates the layout.

AI Floor Planner and 3D floor plans

Can I create a multi-floor house plan?

Yes. ArchAI supports complete multi-floor home plans. Pro supports up to 10 floors per plan. You can add, duplicate, delete, and switch floors, and set wall height per floor from 2.2 m to 3.2 m.

Can I turn a floor plan into 3D?

Yes. ArchAI converts the current floor into a 3D SceneKit model with walls, doors, windows, furniture, floor materials, wall colors, and shadows. You can orbit and zoom in the standard 3D Preview without using first-person walkthrough.

Can I walk through a floor plan in 3D?

Yes, in Pro. First-person mode moves through the layout from about human eye level with a joystick and drag-to-look controls. It is useful for evaluating furniture placement and how rooms connect. It is a planning walkthrough, not a photoreal architectural film.

Can I create a floor plan from a photo?

Yes. Import a floor-plan image from Photos, Camera, or Files. The image becomes a background layer you can trace. Calibrate it by selecting two points and entering a real length. Opacity can be reduced so tracing is easier.

Can AI detect rooms from a floor plan?

ArchAI can analyze a floor-plan image and attempt to identify rooms, dimensions, doors, and windows. The detected result becomes editable. Image quality, missing dimensions, unusual symbols, and complex layouts can affect recognition, so review every result.

Can I scan a room with my iPhone?

On a LiDAR-equipped iPhone or iPad, ArchAI uses Apple RoomPlan to capture walls, doors, windows, openings, furniture, floor area, and ceiling height. Other planning tools can be used without LiDAR. Confirm current LiDAR models on Apple’s product pages.

LiDAR Room Scanner, measuring, renovating

Do I need LiDAR to use a home planner?

No. LiDAR is one way to start from an existing room. You can still draw rooms, sketch freehand, use templates, import a floor-plan photo, generate a layout with AI, measure with AR, and view plans in 3D without a LiDAR scanner.

How can I check if a sofa will fit?

Use ArchAI’s Will It Fit? AR tool. Place a translucent box in the physical room and adjust width, depth, height, and rotation. Presets include sofa, desk, double bed, refrigerator, wardrobe, washer, dining table, and bookshelf. This is a dimensional check, not a guarantee from an AI photo.

Can a home planner estimate renovation materials?

Yes, as a planning estimate. ArchAI can calculate floor, ceiling, wall, door, window, and paintable areas from room dimensions. Pro can estimate paint, flooring with waste, wallpaper rolls, baseboard length, and material costs. Actual needs vary with waste, labor, and local prices.

Can I export a floor plan to DXF?

Pro users can export compatible room and whole-home scan information as AutoCAD R12-compatible DXF in millimeters, with layers for walls, doors, windows, openings, and furniture. These files are useful planning documents, not certified architectural drawings.

Can AI redesign a room?

Yes. Design Studio can generate visual concepts from a room photo in modes such as Full Makeover, Replace Furniture, Repaint Walls, Furnish Room, Style Match, and Empty Room. AI images are design concepts, not construction plans or exact paint matches.

What’s the difference between a home planner and an interior design app?

A home planner answers where everything should go: rooms, walls, furniture footprints, and measurements. An interior design app answers what the room could look like. ArchAI includes both: the Floor Planner for spatial layout and Design Studio for visual appearance.

Home planner devices and limits

Is a home planner a replacement for an architect?

No. ArchAI is for home planning, layout exploration, measurements, renovation estimates, visualization, and communication. It is not a replacement for professional CAD or BIM, architecture, structural engineering, building-code review, electrical or plumbing design, fire-safety planning, accessibility compliance, or permit drawings.

Can I measure a room with an iPhone?

Yes. Quick Measure uses a LiDAR mesh when available and AR plane detection otherwise. You get a center reticle, surface snapping, multiple points, floating 3D distance labels, a measurement list, a running total, and metric or imperial units. Verify important measurements independently for construction-critical work.

Does ArchAI sync between iPhone and iPad?

ArchAI uses iCloud Documents sync for scans, floor plans, homes, designs, projects, and notes. Changes from another Apple device can be detected automatically when iCloud is enabled for the app.

What devices does ArchAI support?

ArchAI runs on iPhone and iPad with iOS 17.0 or later. LiDAR room scanning needs a LiDAR-equipped model. AI Plan Assistant uses Apple Foundation Models on supported Apple Intelligence devices and OS versions. 3D scanning is not required for drawing, templates, photo tracing, or 3D preview.

Download the AI Home Planner 3D

ArchAI logo

ArchAI

AI Home Planner 3D for iPhone & iPad

ArchAI is an AI Home Planner 3D for iPhone and iPad that lets you create floor plans, plan homes in 2D and 3D, generate layouts with AI, scan existing rooms with LiDAR, measure spaces in AR, test furniture sizes, estimate renovation materials and visualize interior changes.

Download on the App Store

Free to download. Pro unlocks extra floors, AI generation, DXF, walkthrough recording, and clean exports.

ArchAI app preview showing a home planner 3D floor plan and furnished room